 PH
PH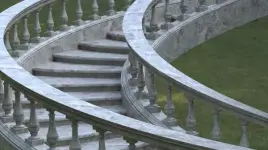
Free Download 3ds max Architectural Modeling Fusion
Download this premium online course featuring high-quality video training, step-by-step lessons, practical demonstrations, and expert instruction. With 3ds max Architectural Modeling Fusion, you'll gain practical knowledge through structured learning, hands-on examples, and real-world applications. This comprehensive eLearning resource is ideal for students, professionals, freelancers, and lifelong learners looking to develop valuable skills and stay current with modern industry practices at their own pace.
Published 8/2026
MP4 | Video: h264, 1920x1080 | Audio: AAC, 44.1 KHz, 2 Ch
Language: en-GB | Duration: 1h 51m | Size: 2.01 GB
Architectural modeling in 3ds Max with the Fusion plugin
What you'll learn
Using the Fusion Plugin in all its functions
Architectural Modeling Exercises.
Creating Mapping Coordinates.
Creating Materials and Rendering in Vray.
Requirements
Basics to use 3ds max
Description
"This course contains the use of artificial intelligence"
Note: This course uses a speaker with AI-generated voice.
Topics: in this course we will study the Fusion plugin dedicated to architectural parametric modeling in 3ds max, the course can be followed with the demo version of the plugin in all its phases.
In the first part of the course we will study all the plugin settings and its interface; specifically how to download the free demo to follow the video lessons, how to install the plugin, how to use the exercise files, how to use the additional libraries, how to manage the paths generated by the splines, how to set the geometries in architectural parametric modeling, how to manage the position of the objects in relation to the geometries, how to distribute the architectural elements in relation to the distance and filling count variables, how to manage the materials in the plugin, how to subdivide and weld the geometries.
In the second part of the course we will apply the concepts learned in three practical exercises of simple and intermediate complexity.
In the third part of the course we will apply the concepts learned in a more complex exercise and we will learn various useful tips both for modeling management and for the management of mapping and materials suitable for carrying out the final rendering.
Note: the exercise files are attached to lesson 2 " 002_Relationship with the Spline "
Who this course is for
Architects, Surveyors, Designers, Students, Teachers, 3D Artists.
Homepage
Code:
https://www.udemy.com/course/3ds-max-architectural-modeling-fusion
Rapidgator-->Click Link PeepLink Below Here Contains Rapidgator
You do not have permission to view the full content of this post. Log in or register now.
AlfaFile
You do not have permission to view the full content of this post. Log in or register now.
You do not have permission to view the full content of this post. Log in or register now.
You do not have permission to view the full content of this post. Log in or register now.
DDownload
You do not have permission to view the full content of this post. Log in or register now.
You do not have permission to view the full content of this post. Log in or register now.
You do not have permission to view the full content of this post. Log in or register now.
FreeDL
You do not have permission to view the full content of this post. Log in or register now.
You do not have permission to view the full content of this post. Log in or register now.
You do not have permission to view the full content of this post. Log in or register now.
No Password - Links are Interchangeable