 PH
PH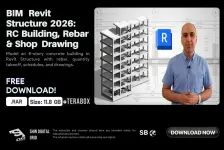
SALES PAGE: You do not have permission to view the full content of this post. Log in or register now.
 DESCRIPTION:
Model an 8-story concrete building in Revit Structure with rebar, quantity takeoff, schedules, and drawings.
𝗪𝗛𝗔𝗧 𝗬𝗢𝗨 𝗪𝗜𝗟𝗟 𝗟𝗘𝗔𝗥𝗡:
➽ Build a full 8-story reinforced concrete BIM model from 2D AutoCAD drawings.
➽ Model and detail rebar for foundations, columns, beams, and slabs to industry standards.
➽ Generate accurate quantity takeoffs and structural component schedules.
➽ Produce clean, professional construction and shop drawings ready for client delivery.
➽ Organize views and sheets efficiently for real-world project handoffs.
➽ Apply practical structural BIM workflows used in actual engineering offices.
❉ L I N K: ❉
Download
PASSWORD: ve28
 NOTE:
NOTE: If the link shows "This site can’t be reached", try refreshing it up to 2x or use a VPN.
Also, better You do not have permission to view the full content of this post. Log in or register now. to avoid link errors.
PLEASE....Do Not Mirror My Links.


.webp "(ditto) :(ditto):")

