 PH
PH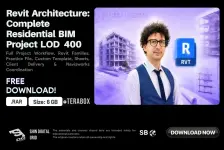
SALES PAGE: You do not have permission to view the full content of this post. Log in or register now.
 DESCRIPTION:
Full Project Workflow, Revit Families, Practice File, Custom Template, Sheets, Client Delivery & Navisworks Coordination
𝗪𝗛𝗔𝗧 𝗬𝗢𝗨 𝗪𝗜𝗟𝗟 𝗟𝗘𝗔𝗥𝗡:
➽ How to set up a professional Revit template for a real residential project.
➽ Step-by-step modeling of complex architectural elements like pools, wet areas, and sloped sites.
➽ Best practices for organizing views, browser layouts, and view templates.
➽ Produce construction-ready documentation, including sections, callouts, and keynotes.
➽ Methods for generating accurate schedules, tags, and material quantity takeoffs.
➽ Build custom Revit families and prepare the final model for Navisworks coordination.
❉ L I N K: ❉
Download
PASSWORD: 63wm
 NOTE:
NOTE: If the link shows "This site can’t be reached", try refreshing it up to 2x or use a VPN.
Also, better You do not have permission to view the full content of this post. Log in or register now. to avoid link errors.
PLEASE....Do Not Mirror My Links.


.webp "(ditto) :(ditto):")
