 PH
PH-
Welcome to PHCorner Forums! Sign up for free to unlock full access and exclusive privileges, including:
- Asking questions about computer and mobile issues
- Discovering internet tips for your mobile network and computer
You are using an out of date browser. It may not display this or other websites correctly.
You should upgrade or use an alternative browser.
You should upgrade or use an alternative browser.
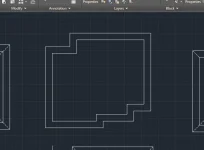
🎓 Academic Roof plan in autocad, pahelp po sa mga engineer
- Thread starter Itachi03
- Start date
About this Thread
-
1Replies
-
581Views
-
2Participants
Last reply from:
jdragon07
jdragon07
New Topics
-
Pahinge po ng mga GDRIVE-link niyu po sa REE BOARD EXAM
- Started by Reyamrt244
- Replies: 0
- 🤝 Social & Personal
-
Research Findings Huhuhu
- Started by Sayruss
- Replies: 1
- 🤝 Social & Personal
-
Bat parang manhid ako?
- Started by Jorgidi
- Replies: 13
- 🤝 Social & Personal
-
Current situation on my gf
- Started by bobhighly4
- Replies: 14
- 🤝 Social & Personal
-
CELE EXAM MARCH 2027
- Started by Chriscomentan16
- Replies: 0
- 🤝 Social & Personal
Trending Topics
Online now
- Members online
- 336
- Guests online
- 2,567
- Total visitors
- 2,903